Kundang warehouse with mezzanine offices
Under constructionApprox. RM 1.64 / sq ft / month
Similar unit reference · Actual unit under construction.
Reference visuals of a similar unit. The advertised unit is under construction; layout and finishes may differ.
Plan your next move.
Position your next warehouse or distribution operation in Kundang, Rawang. A 13 m clear height, 800A three-phase supply and 5 t/m² floor loading provide a starting point for planning storage, equipment and operational layouts. The building is under construction, creating an opportunity to discuss tenant-specific fit-out requirements before handover.
An opportunity to plan ahead.
Discuss your preferred storage layout, equipment needs and office fit-out while construction progresses. Any customization is subject to owner agreement, technical feasibility and the construction programme.
Indicative works target: October–November 2026. Handover and occupation follow CCC and an agreed programme.
Technical profile
- Clear height
- 13 m
- Power supply
- 800A, three-phase
- Floor loading
- 5 t/m²
Clear height, power and floor-loading information confirmed by Mark Daniel on 15 October 2026. Assess tenant-specific racking, automation, charging and equipment requirements with the project team.
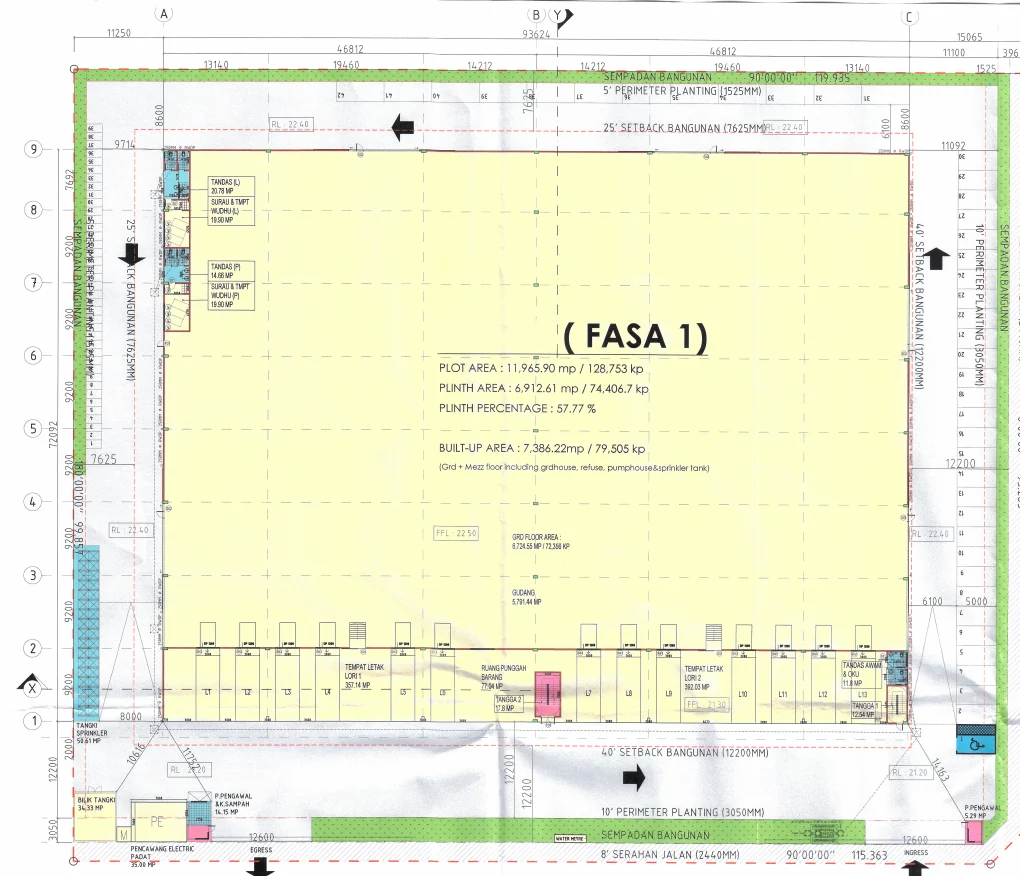
Areas from the attached plan
Source: supplied Kundang warehouse building plan, area schedules on sheets 1–3. These are plan figures, not as-built measurements. The ground-floor total includes ancillary and truck/loading areas; it is not all enclosed warehouse storage.
- Warehouse-only usable area
- Pending reconciliation of drawing labels and schedule
- Ground-floor total
- 6,749.55 m² / 72,651.5 sq ft
- Mezzanine total, including ancillary areas
- 532.29 m² / 5,729.5 sq ft
- Office room within mezzanine
- 441.63 m²
- Built-up area excluding service spaces
- 7,281.84 m² / 78,381 sq ft
- Service spaces
- 104.38 m² / 1,124 sq ft
- Total including service spaces
- 7,386.22 m² / 79,505 sq ft
Loading provision: truck/loading areas and a loading frontage are shown on the plan. Discuss your vehicle sizes and docking arrangement with Mark; a count of dedicated docking pits is not stated here.
Explore the planned layout
Ground-floor layout extracted from the supplied plan. Confirm dimensions and the final configuration against the full approved drawings before committing to a tenancy.
Property reference photos
Select a thumbnail below, or choose “View larger photos” to browse all six.
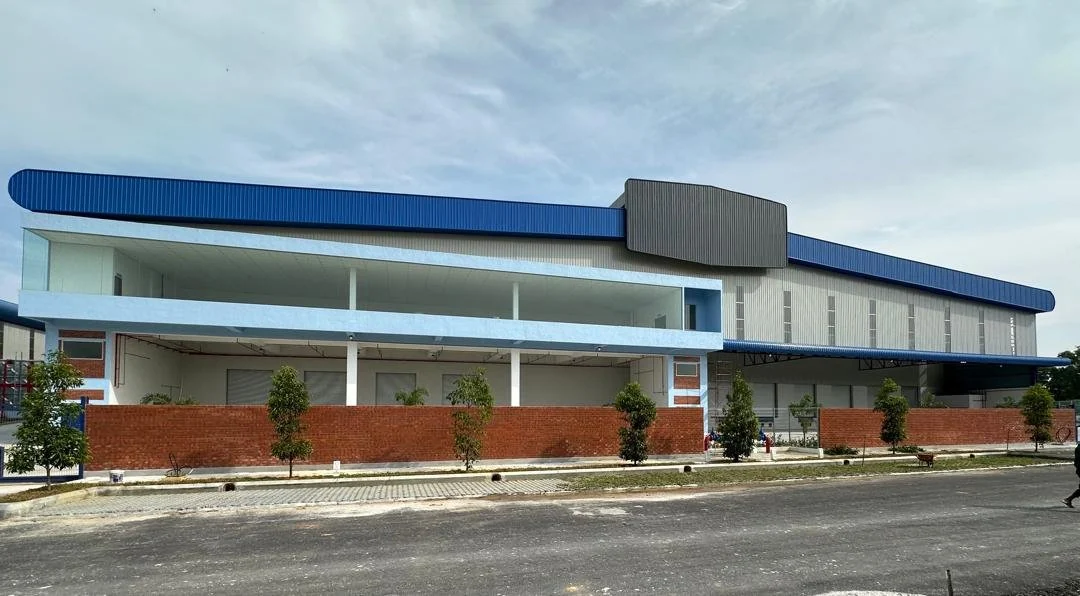 Similar unit · Reference photo
Reference visuals of a similar unit. The advertised unit is under construction; layout and finishes may differ.
Watch the reference walkthrough
Reference visuals of a similar unit. The advertised unit is under construction; layout and finishes may differ.
Clicking loads a YouTube player and connects to YouTube. Watch on YouTube
Walkthrough video of a similar unit. It does not show the current condition of the advertised unit. YouTube video supplied by Mark. Internet access is required for playback.
Location & operational fit
Kawasan Perindustrian Kundang, Rawang, Selangor. Discuss your vehicle access, storage and distribution requirements with Mark. Discuss LATAR, GCE and PLUS access in relation to your delivery routes. Exact route details and journey times should be checked for your operation.
Gudang untuk disewa di Kundang, Rawang (KDG-01)
- Sewa diminta: RM130,000 sebulan (tertakluk kepada pengesahan)
- Keluasan binaan mengikut pelan: 78,381 kaki persegi (tidak termasuk ruang servis); 79,505 kaki persegi termasuk ruang servis
- Ketinggian bersih 13 m · bekalan elektrik 800A tiga fasa · beban lantai 5 tan/m²
- Bilik pejabat di tingkat mezanin (441.63 m²)
- Dalam pembinaan. Sasaran kerja indikatif: Oktober–November 2026; penyerahan selepas CCC dan jadual yang dipersetujui.
- Keperluan ubah suai penyewa boleh dibincangkan sebelum penyerahan, tertakluk kepada persetujuan pemilik.
Gambar dan video menunjukkan unit yang serupa. Hubungi Mark Daniel (REN 00881, IQI Realty Sdn Bhd) untuk butiran atau lawatan tapak.
WhatsApp Mark万挠 Kundang 仓库出租(KDG-01)
- 租金:每月 RM130,000(以最终确认为准)
- 图则建筑面积:78,381 平方英尺(不含服务空间);含服务空间为 79,505 平方英尺
- 净高 13 米 · 800A 三相电 · 地面承重每平方米 5 吨
- 夹层办公室(441.63 平方米)
- 施工中,预计工程目标为 2026 年 10 月至 11 月;取得 CCC 并按约定时间表交付。
- 交付前可商讨租户装修需求,需经业主同意。
照片与视频为同类单位参考。如需详情或安排看场,请联系 Mark Daniel(REN 00881,IQI Realty Sdn Bhd)。
WhatsApp 联系 MarkDiscuss a viewing.
Share your requirements first. Mark can then discuss suitability, construction progress and whether a site visit can be arranged.